Save
Ask
Tour
Hide
Share
$335,000
New Listing

129 Saddle Drive
Jersey Village, TX 77065

For Sale|Single Family Residence|Active
3
Beds
2
Total Baths
2
Full Baths
1,726
SqFt
$194
/SqFt
2018
Built
Subdivision:
Enclave/Castlebridge Pt R
County:
Harris

Due to the health concerns created by Coronavirus we are offering personal 1-1 online video walkthough tours where possible.
Call Now: 346-336-4707
Is this the listing for you? We can help make it yours.
346-336-4707
129 Saddle Drive129 Saddle Drive129 Saddle Drive129 Saddle Drive
Save
Ask
Tour
Hide
Share

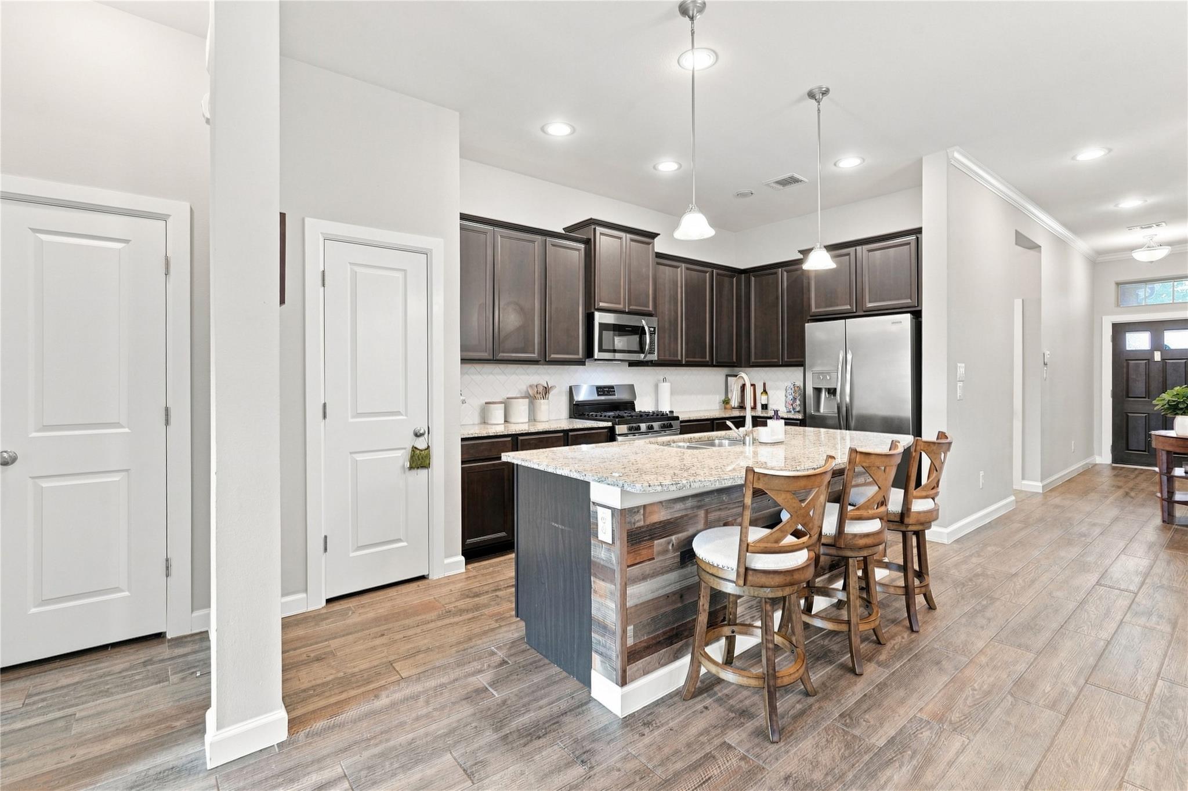
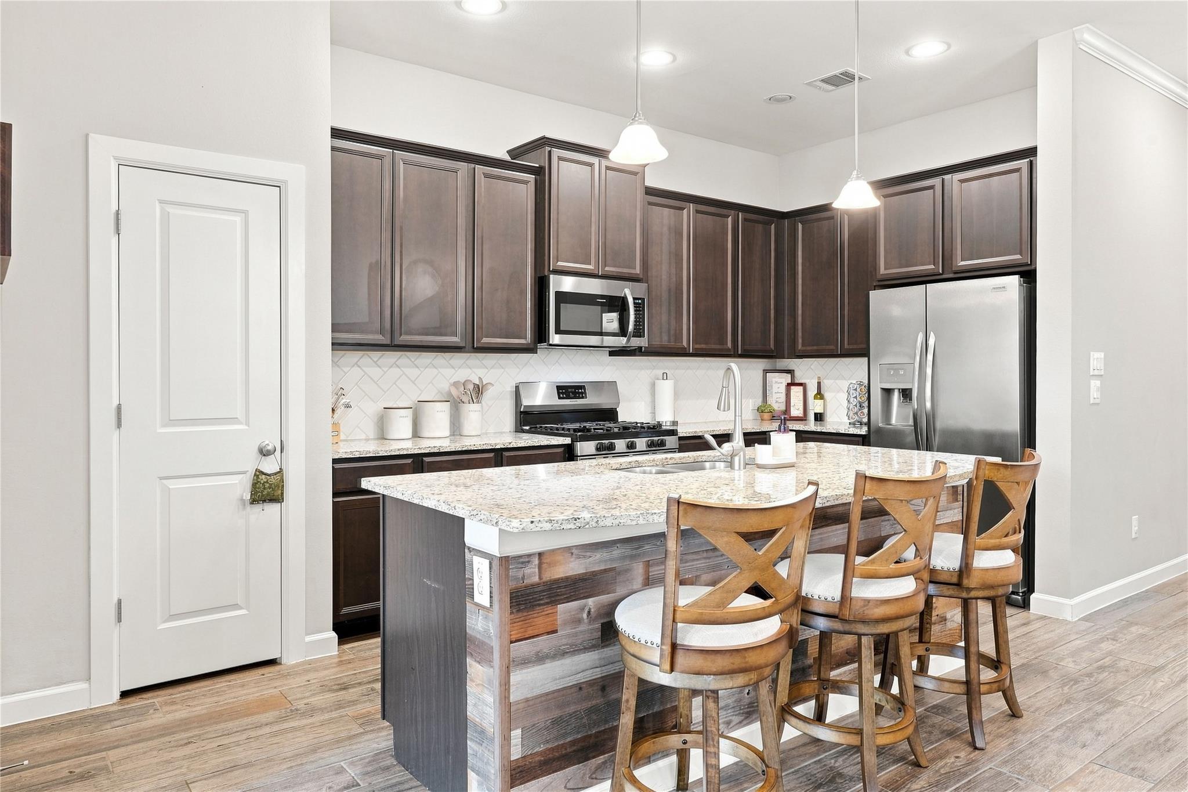
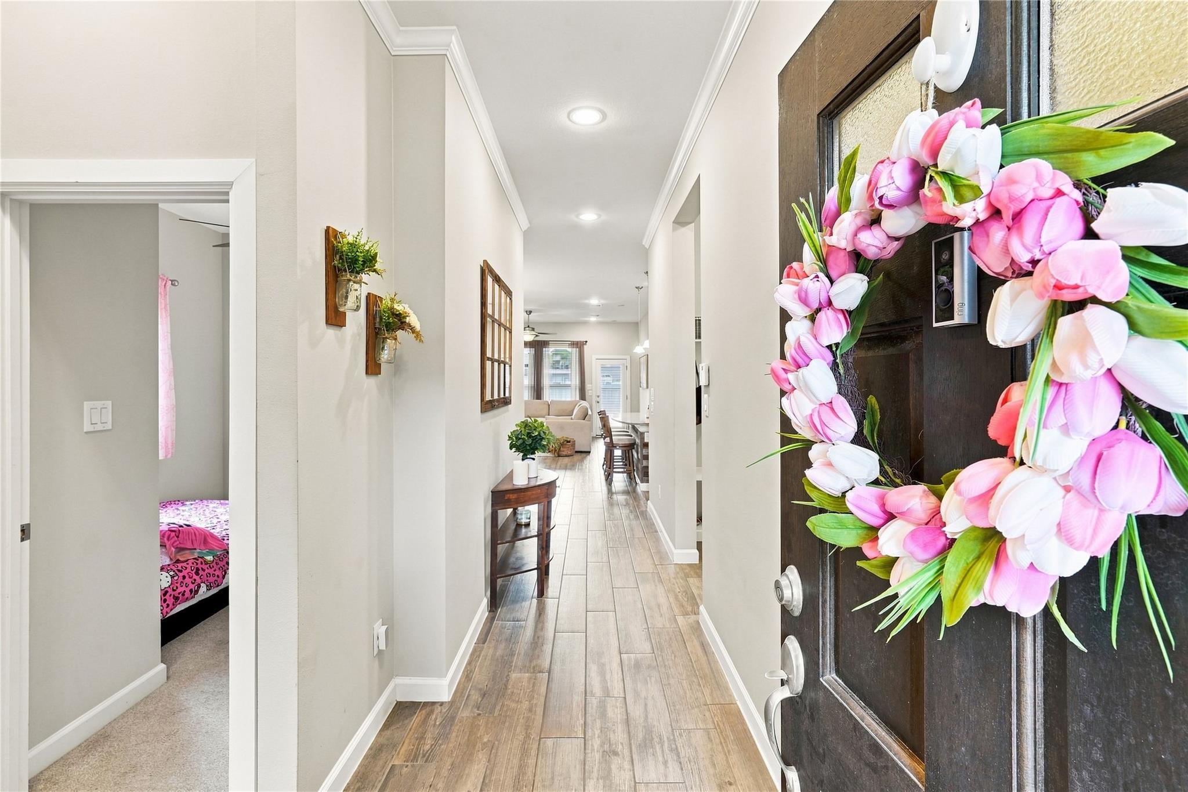
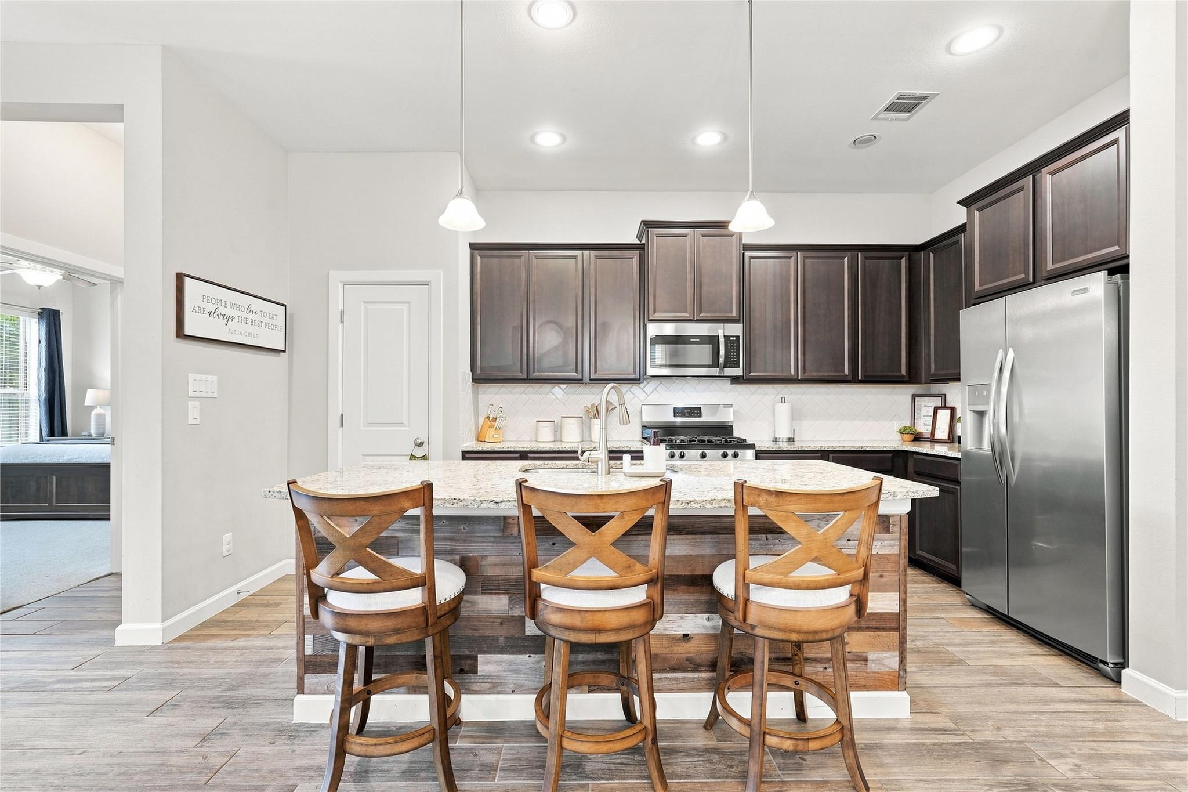
Welcome to 129 Saddle Drive, a beautifully maintained one-story David Weekley home tucked inside the gated community of The Enclave at Castlebridge. Built in 2018, this 3-bedroom, 2-bath home offers an easy, open layout designed for everyday living and entertaining. The kitchen features granite countertops, a gas range, and a large island, all opening to the dining and living areas so everyone can stay connected. Thoughtful finishes, living room surround sound, and a wood-detailed accent wall give the home a warm, inviting feel, while the spacious primary suite includes a private bath with a separate shower. Outside, a spacious covered back patio creates an inviting spot to relax in the backyard. This home offers many of the benefits of newer construction without the wait. The neighborhood also offers secure gate access, a pool, playground, dog park, and walking trail, with convenient access to nearby shopping, dining, and major commuter routes.

Save
Ask
Tour
Hide
Share
Listing Snapshot
Price 
$335,000
Days On Site 
0 Days
Bedrooms 
3
Inside Area (SqFt) 
1,726 sqft
Total Baths 
2
Full Baths 
2
Partial Baths 
N/A
Lot Size 
0.1437 Acres
Year Built 
2018
MLS® Number 
64185000
Status 
Active
Property Tax 
$8,614
HOA/Condo/Coop Fees 
$147.92 monthly
Sq Ft Source 
N/A
Friends & Family
Recent Activity
15 hours agoListing updated with changes from the MLS®
15 hours agoListing first seen on site
General Features
Acres 
0.1437
Attached Garage 
Yes
Disclosures 
ExclusionsSellers Disclosure
Foundation 
Slab
Garage 
Yes
Garage Spaces 
2
Green Energy Efficient 
ThermostatHVACAppliances
Parking 
Attached
Parking Spaces 
2
Property Sub Type 
Single Family Residence
Security 
Prewired
SqFt Total 
1726
Style 
Traditional
Water Source 
Public
Interior Features
Appliances 
ENERGY STAR Qualified AppliancesDisposalGas OvenMicrowaveGas RangeDishwasher
Cooling 
Ceiling Fan(s)Electric
Flooring 
CarpetTileWood
Heating 
Natural Gas
Interior 
Walk-In Closet(s)Breakfast BarKitchen IslandPantrySoaking TubSmart Thermostat
Laundry Features 
Electric Dryer HookupWasher Hookup
Window Features 
Low Emissivity Windows
Save
Ask
Tour
Hide
Share
Exterior Features
Construction Details 
BrickCement SidingStoneBlown-In Insulation
Fencing 
Back Yard
Lot Features 
Subdivided
Patio And Porch 
Covered
Roof 
Composition
Windows/Doors 
Low Emissivity Windows
Community Features
Association Amenities 
Dog ParkJogging PathParkPlaygroundPoolTrail(s)
Association Fee 
$1775.0
Association Fee Frequency 
Annually
MLS Area 
10
School District 
13 - Cypress-Fairbanks
Financing Terms Available 
CashConventionalFHAVA Loan
Schools
School District
13 - Cypress-Fairbanks
Elementary School
Emmott Elementary School
Middle School
Campbell Middle School
High School
Cypress Ridge High School
Listing courtesy of CB&A, Realtors [email protected]

IDX information is provided exclusively for consumers’ personal, non-commercial use. It may not be used for any purpose other than to identify prospective properties consumers may be interested in purchasing. This data is deemed reliable but is not guaranteed accurate by the MLS.

Data provided by HAR.com © 2026. All information provided should be independently verified.

Neighborhood & Commute
Source: Walkscore
Save
Ask
Tour
Hide
Share